
Listing Courtesy of: LAKE SUPERIOR as distributed by MLS GRID / Listed By: Jodi Schmaltz, Duluth - Contact: ***
3519 Little Creek Pl Hermantown, MN 55811-3783
Active (0 Days)
$775,000 (USD)
OPEN HOUSE TIMES
-
OPENSat, Nov 74:00 pm - 6:00 pm
Description
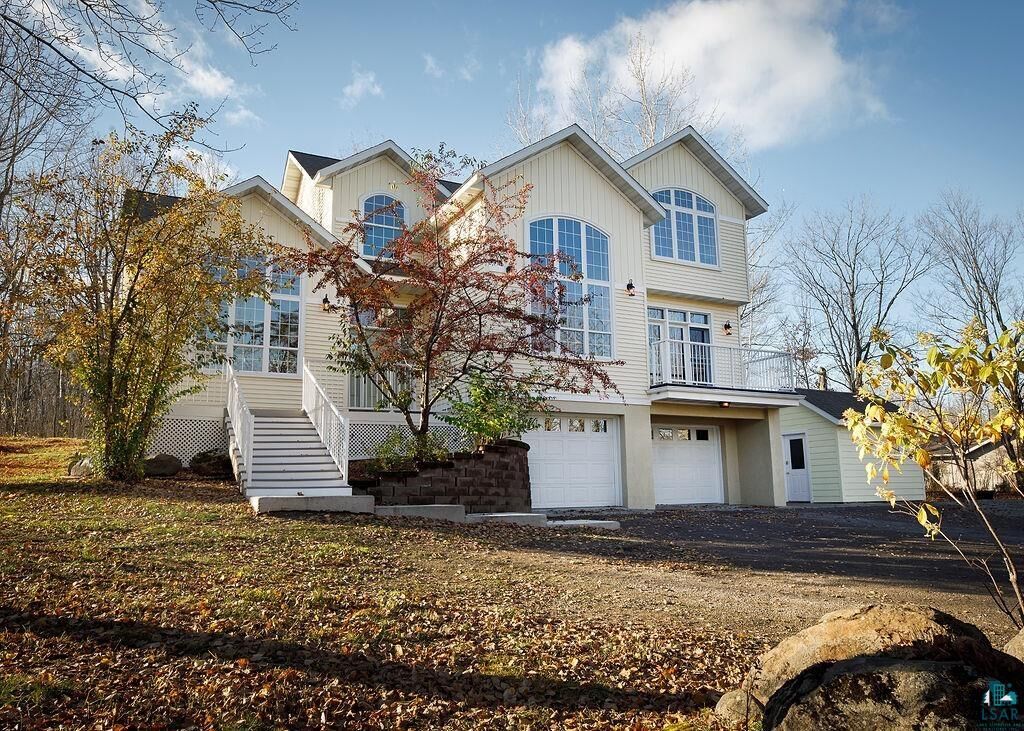
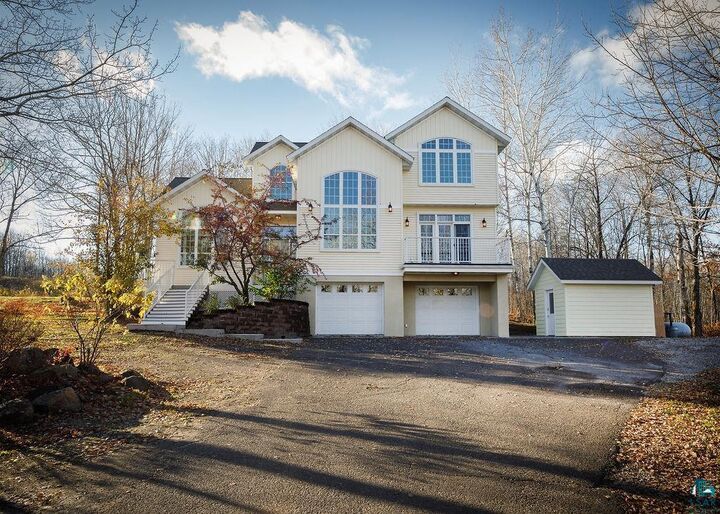
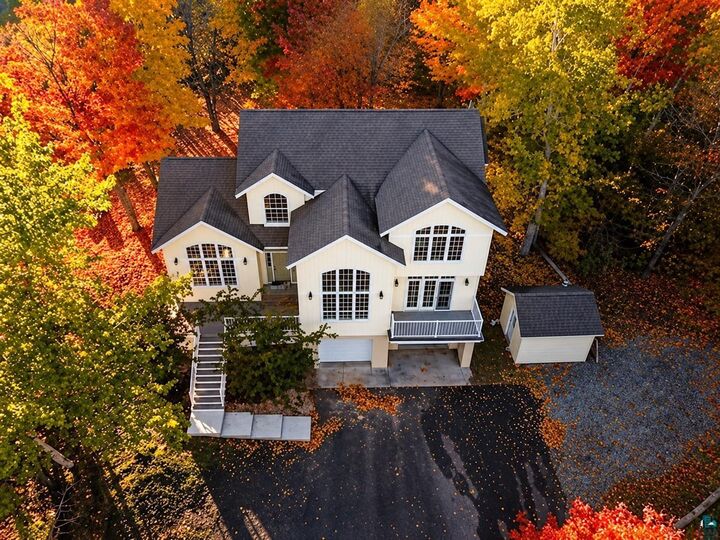
Welcome to 3519 Little Creek Place! Tucked away on approximately 1.40 wooded acres in a peaceful cul-de-sac, this beautifully renovated 5-bedroom, 4-bath home offers the perfect blend of comfort, privacy, and style. Soaring vaulted ceilings and abundant natural light create a warm, inviting atmosphere, while features such as radiant in-floor heat, ICF basement walls, and three finished levels provide exceptional everyday living. The stunning primary suite has been thoughtfully updated and offers a relaxing retreat with beautiful wooded views. The spacious lower level features a family room and bar area, perfect for entertaining. Enjoy the serene setting, nearby public snowmobile trail access, and the potential for an additional garage (subject to approval). Step outside to enjoy the maintenance-free TimberTech decking, a 10' x 12' storage shed built in 2014, nearby public snowmobile trail access, and the potential for an additional garage (subject to approval). This move-in-ready home is one you won't want to miss. OPEN HOUSE: SATURDAY, NOVEMBER 7TH, 4:00-6:00 PM
MLS #:
6128742
6128742
Taxes
$9,986(2026)
$9,986(2026)
Lot Size
1.4 acres
1.4 acres
Type
Single-Family Home
Single-Family Home
Year Built
2006
2006
Style
Traditional
Traditional
School District
Hermantown #700
Hermantown #700
County
St. Louis County
St. Louis County
Listed By
Jodi Schmaltz, Duluth, Contact: ***
Source
LAKE SUPERIOR
Last checked Nov 2 2026 at 9:11 PM GMT+0000
LAKE SUPERIOR
Last checked Nov 2 2026 at 9:11 PM GMT+0000
Bathroom Details
- Full Bathrooms: 3
- Half Bathroom: 1
Interior Features
- Dryer Hook-Ups
- Tiled Floors
- Patio Door
- Main Floor Laundry
- Vaulted Ceilings
- Eat In Kitchen
- Washer Hookup
- Garage Door Opener(s)
- Walk-In Closet(s)
- Foyer-Entrance
- Kitchen Island
Lot Information
- Tree Coverage - Medium
- Cul De Sac
Property Features
- Fireplace: Electric
- Foundation: Insulated Form
Heating and Cooling
- Electric
- Propane
- Hot Water
- Boiler
- Fireplace(s)
- In Floor Heat
Basement Information
- Full
Utility Information
- Sewer: Public Sewer
Garage
- Slab
- Insulation
- Heat
- Drains
- Plumbing
Stories
- 2
Living Area
- 3,250 sqft
Additional Information: Lake Superior Region | ***
Location
Disclaimer: Copyright 2026 Lake Superior Association of Realtors. All rights reserved. This information is deemed reliable, but not guaranteed. The information being provided is for consumers’ personal, non-commercial use and may not be used for any purpose other than to identify prospective properties consumers may be interested in purchasing. Data last updated 11/2/26 13:11
Based on information submitted to the MLS GRID as of 11/2/2026 21:11. All data is obtained from various sources and may not have been verified by broker or MLS GRID. Supplied Open House Information is subject to change without notice. All information should be independently reviewed and verified for accuracy. Properties may or may not be listed by the office/agent presenting the information.
